

Listing Courtesy of: FAYETTEVILLE NC / Listed By: Coldwell Banker Advantage #3-Southern Pines / Coldwell Banker Advantage
6498 Summerchase Drive Fayetteville, NC 28311
Pending (72 Days)
$699,000 (USD)

Description
MLS #:
767350
767350
Type
Single-Family Home
Single-Family Home
Year Built
1991
1991
Style
Two Story
Two Story
Views
Water
Water
County
Cumberland County
Cumberland County
Community
Greystone Farms
Greystone Farms
Listed By
Cathy Larose, Coldwell Banker Advantage #3-Southern Pines
Krista Vaughan, Coldwell Banker Advantage
Krista Vaughan, Coldwell Banker Advantage
Source
FAYETTEVILLE NC
Last checked Oct 18 2026 at 6:13 PM GMT+0000
FAYETTEVILLE NC
Last checked Oct 18 2026 at 6:13 PM GMT+0000
Bathroom Details
- Full Bathrooms: 3
- Half Bathroom: 1
Interior Features
- Ceiling Fan(s)
- Separate Shower
- Jetted Tub
- Wet Bar
- Eat-In Kitchen
- Window Treatments
- Dishwasher
- Disposal
- Microwave
- Range
- Refrigerator
- Separate/Formal Dining Room
- Kitchen Island
- Entrance Foyer
- Breakfast Area
- Granite Counters
- Walk-In Closet(s)
- Laundry: Washer Hookup
- Vaulted Ceiling(s)
- Tray Ceiling(s)
- Cathedral Ceiling(s)
- Laundry: Dryer Hookup
- Windows: Blinds
- Coffered Ceiling(s)
Subdivision
- Greystone Farms
Property Features
- Fireplace: Gas
- Fireplace: Vented
- Fireplace: 1
- Fireplace: Gas Log
Heating and Cooling
- Heat Pump
- Gas
- Central
Basement Information
- Crawl Space
Homeowners Association Information
- Dues: $363/Annually
Flooring
- Carpet
- Hardwood
- Tile
Utility Information
- Utilities: Water Source: Public
- Sewer: Public Sewer
School Information
- Middle School: Pine Forest Middle School
- High School: Pine Forest Senior High
Parking
- Attached
- Garage
- Garage Faces Side
Stories
- 2
Living Area
- 3,733 sqft
Listing Price History
Date
Event
Price
% Change
$ (+/-)
Sep 08, 2026
Price Changed
$699,000
-2%
-$16,000
Aug 07, 2026
Listed
$715,000
-
-
Location
Disclaimer: Copyright 2026 Fayetteville NC MLS. All rights reserved. This information is deemed reliable, but not guaranteed. The information being provided is for consumers’ personal, non-commercial use and may not be used for any purpose other than to identify prospective properties consumers may be interested in purchasing. Data last updated 10/18/26 11:13

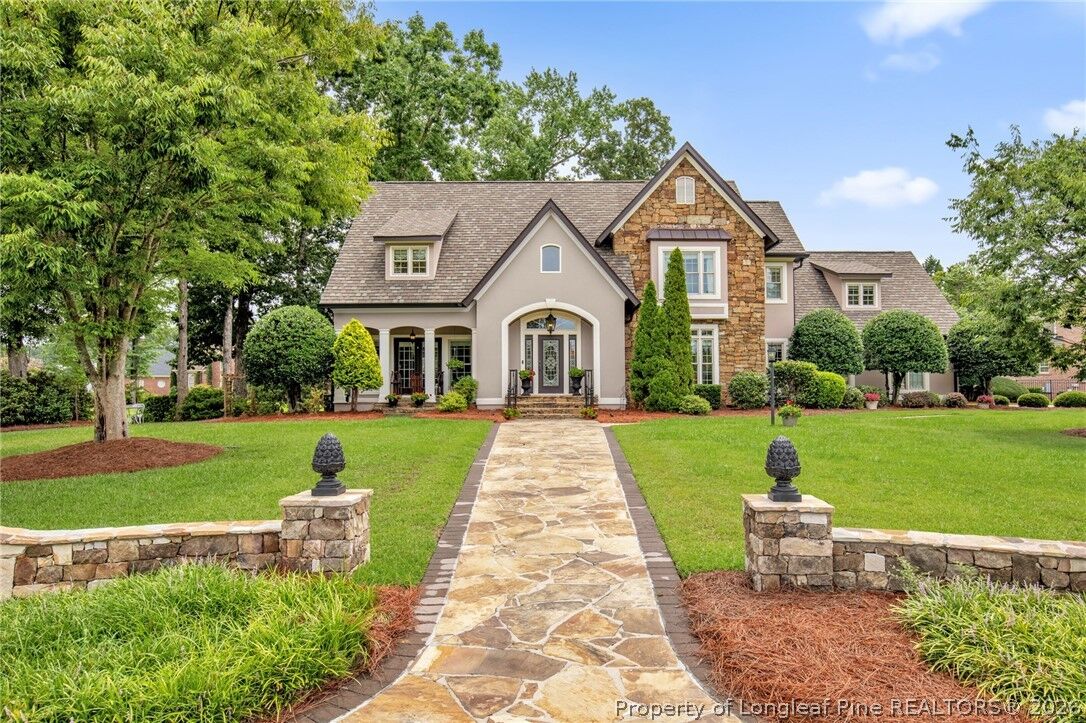
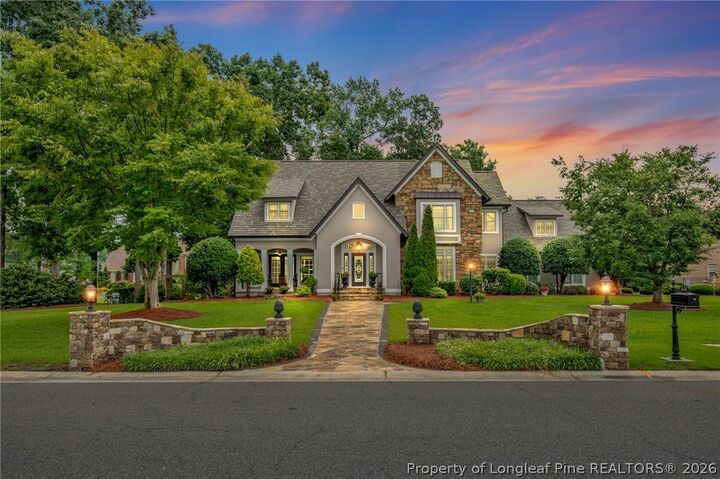
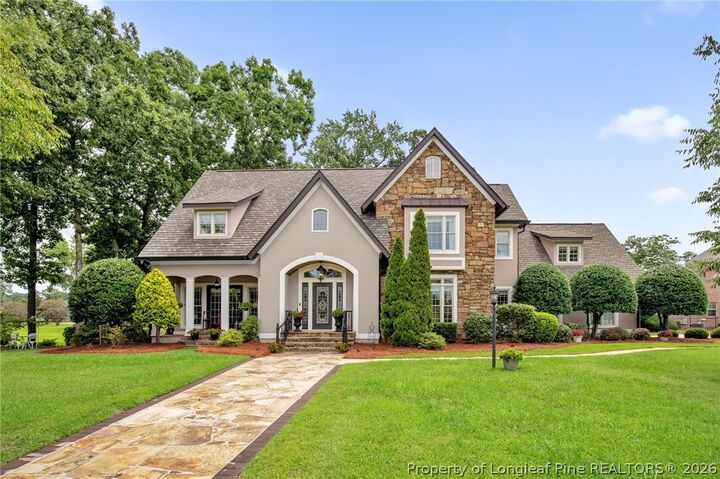
Rare in Fayetteville: a true waterfront home, meticulously renovated. Originally the Greystone Farms showcase model, 6498 Summerchase Drive pairs timeless craftsmanship with modern updates and a peaceful lakefront setting. Stone and stucco exterior, custom entrance, landscape lighting. Inside: soaring ceilings, hardwood floors, abundant natural light across 3,733 sq ft. Gourmet kitchen with premium JennAir appliances, gas cooktop, double ovens, and huge upgraded granite center island opens to a double-sided gas fireplace shared with the family room. Expansive primary suite with spa-inspired ensuite; dedicated office; spacious secondary bedrooms. Major updates: replacement windows, newer architectural roof, well-maintained HVAC, tankless water heater, full irrigation, new security system.
Backyard: custom stone walkway to the water's edge, firepit, expansive deck overlooking the lake—a private waterfront sanctuary for mornings, evenings, and everything between. Features 4 bedrooms, 4 baths, oversized 2-car garage with workshop. Greystone Farms community, close to Fort Liberty, I-295, shopping, dining, and medical facilities.
A rare home you'll remember.